Conference and meeting spaces: a guide for business travelers
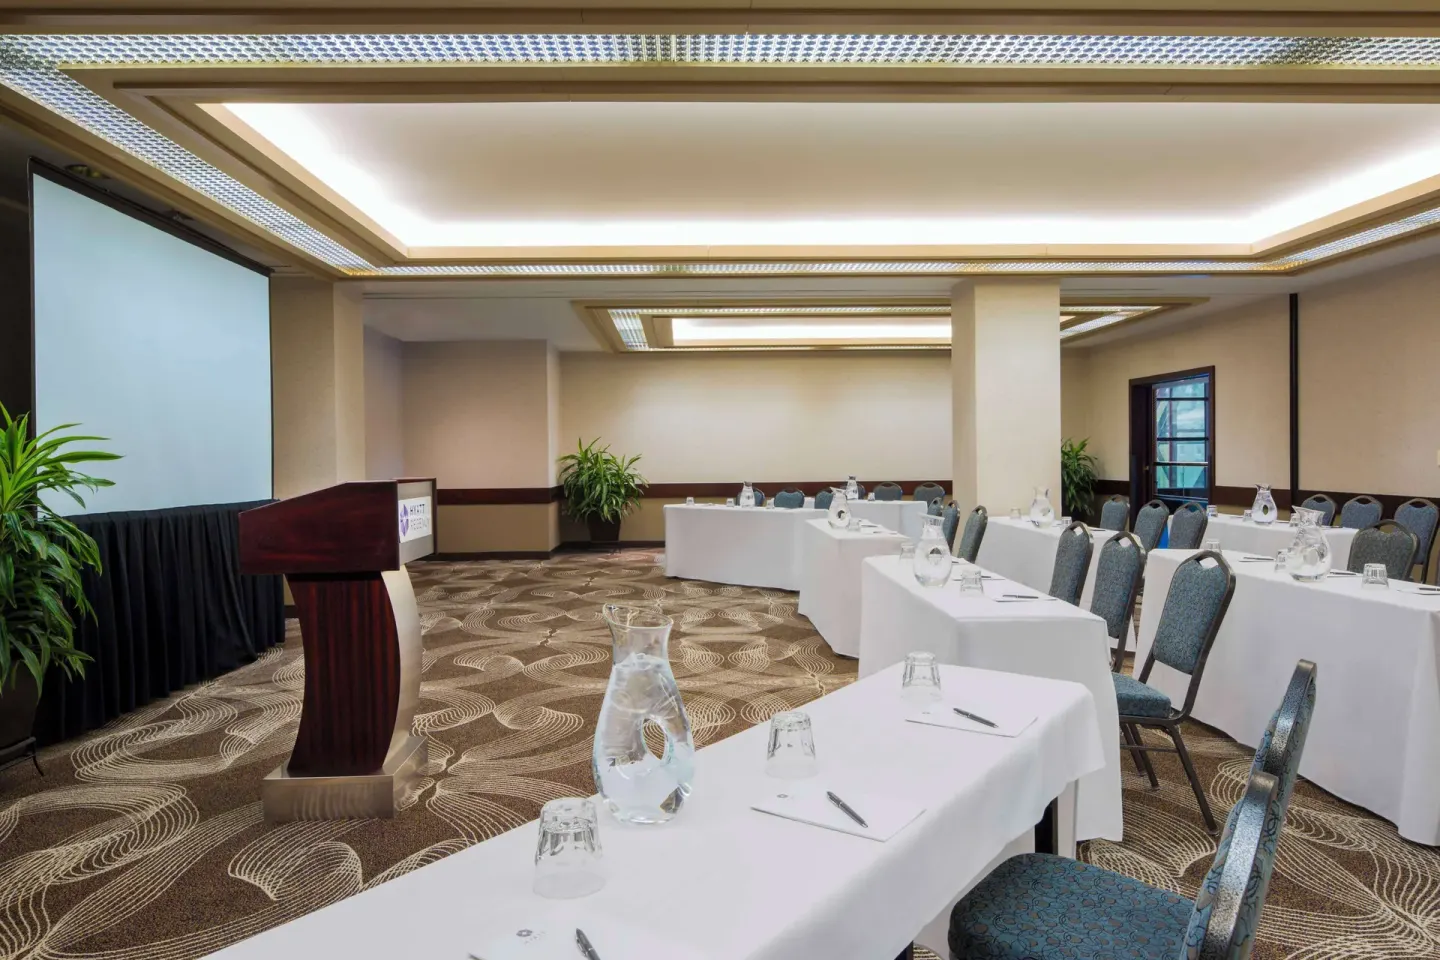
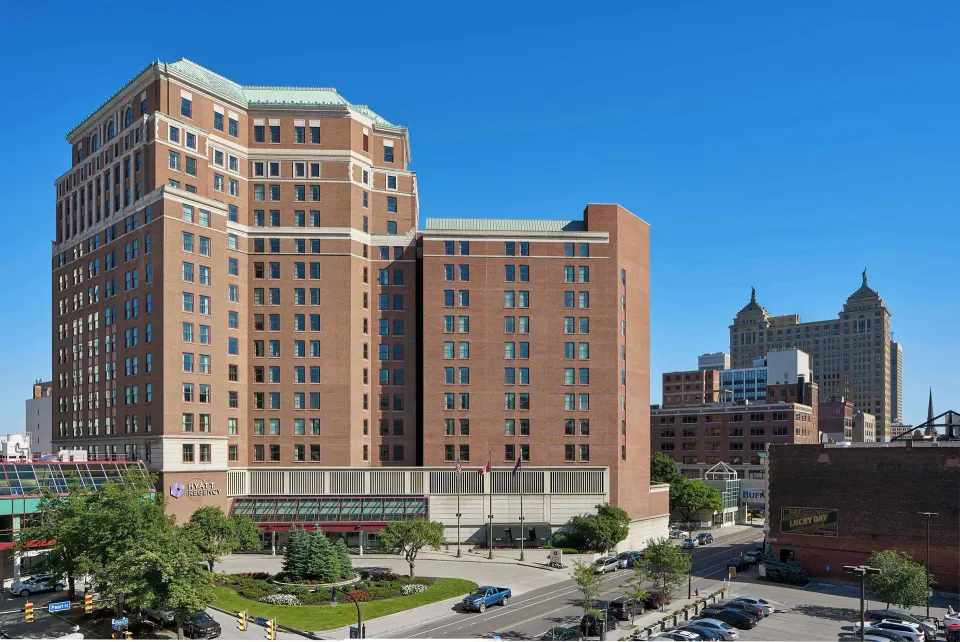
Hyatt Regency Buffalo Hotel and Conference Center is a full‑service downtown convention hotel at Two Fountain Plaza with more than 21,000 sq ft of flexible meeting space and direct indoor access to the Buffalo Niagara Convention Center. It offers ballrooms, boardrooms, on‑site dining and business services designed for conferences, meetings and weddings.
In this guide
Meeting spaces at a glance
Hyatt Regency Buffalo Hotel and Conference Center lists over 21,000 square feet of flexible event space across multiple rooms, from large ballrooms to small boardrooms. The property connects indoors to the Buffalo Niagara Convention Center, which significantly expands exhibit and meeting capacity for large events.
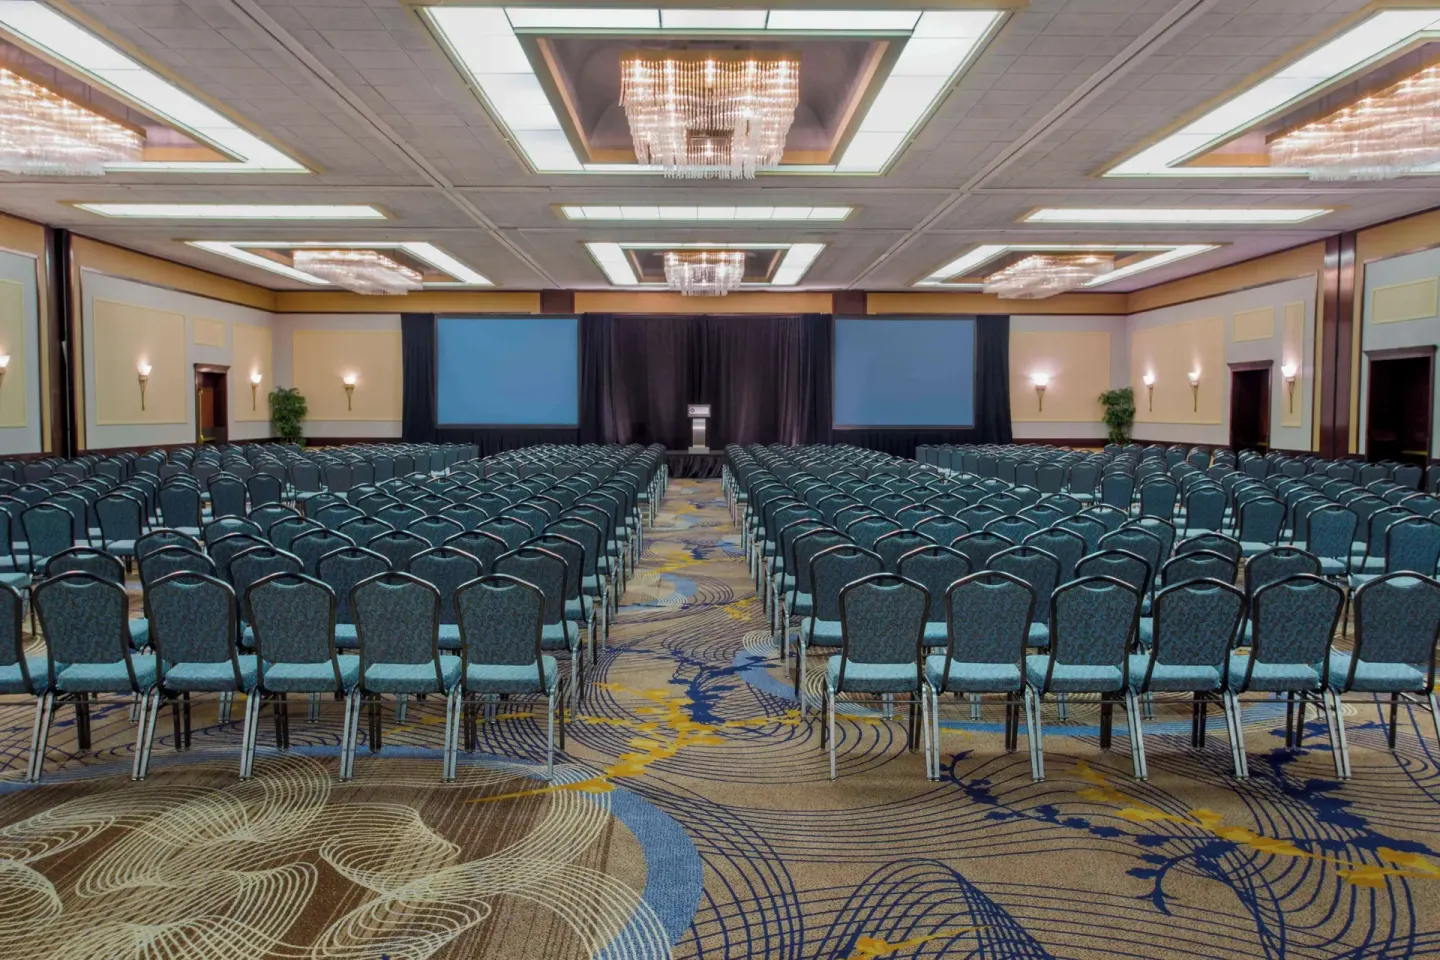
The largest hotel spaces include the Grand Ballroom (about 10,125 sq ft) and the Regency Ballroom (around 3,060 sq ft). Smaller named rooms useful for breakouts include the Ellicott Room, Franklin Room, and the fixed Board Room.
Photo: 55
- Grand Ballroom — listed at roughly 10,125 sq ft; theater/standing capacities listed up to 2,000 in some sources
- Regency Ballroom — about 3,060 sq ft (banquet/theater capacities vary by source)
- Ellicott Room — roughly 720 sq ft, capacity ~70
- Franklin Room — about 375 sq ft, capacity ~50
- Board Room — fixed boardroom, ~540 sq ft, capacity ~26
| Space | Size / Typical capacity |
|---|---|
| Grand Ballroom | ~10,125 sq ft — capacities listed up to 1,480 seated / 2,000 standing (sources vary) |
| Regency Ballroom | ~3,060 sq ft — banquet/theater capacities vary by source |
| Sun Garden | ~2,688 sq ft — often used for receptions (capacity listings vary) |
Small meetings and boardroom setups
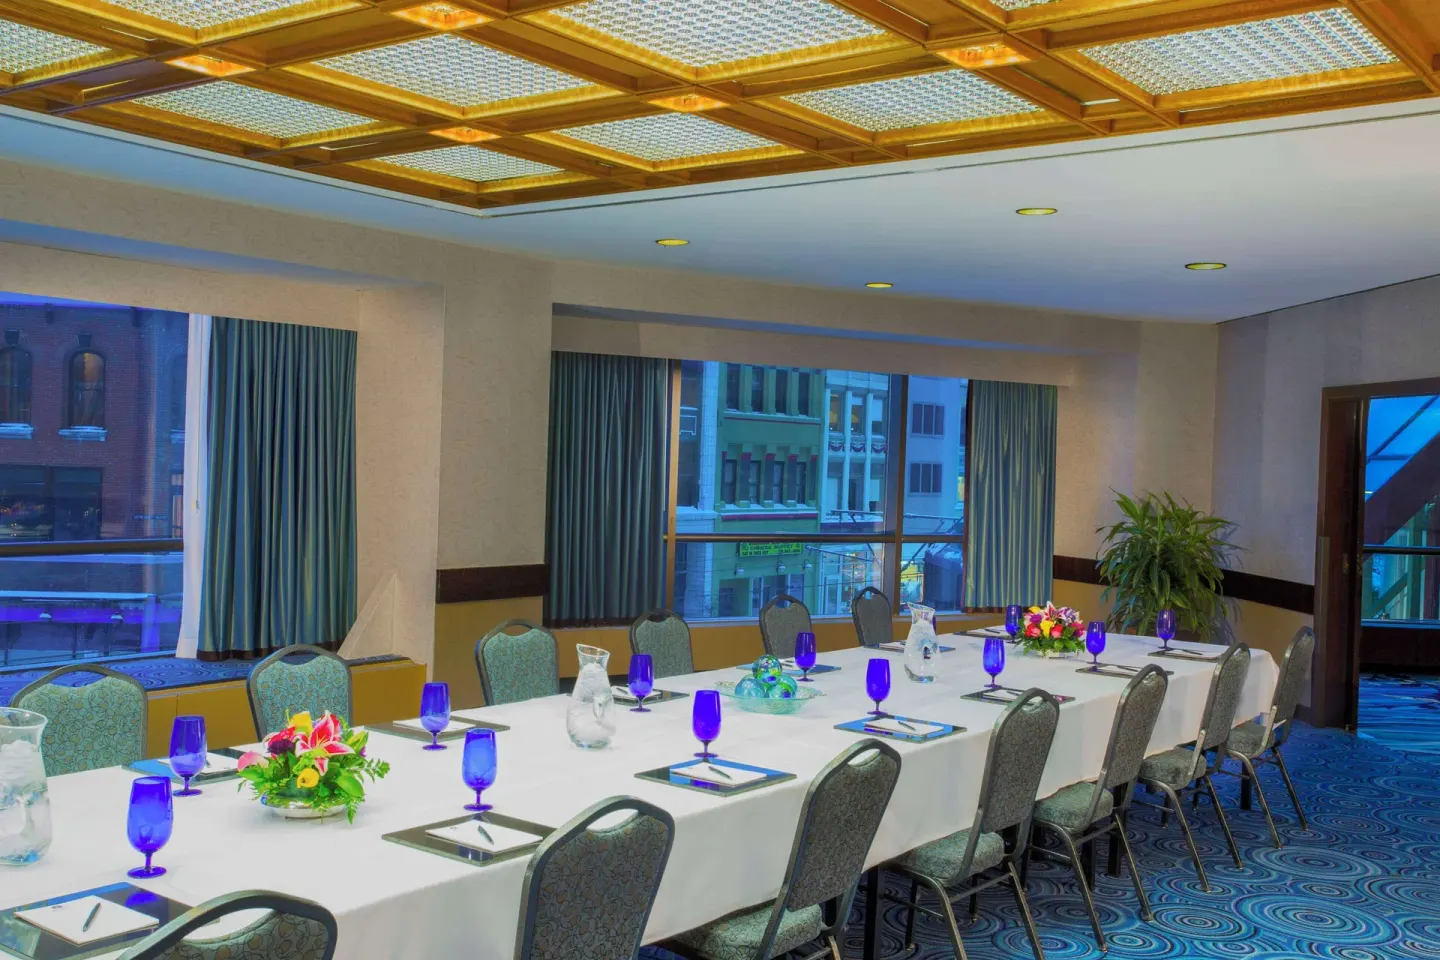
For focused meetings, the hotel offers fixed and configurable boardrooms and smaller meeting rooms that work for executive sessions, interviews and small trainings. The Board Room and Executive Boardroom are intended for groups under about 30 people.
Room layouts commonly available include boardroom, U‑shape, classroom and theater; the hotel has AV support and a 24‑hour business center for printing and computer access. If you need secure or private breakout space, confirm specific room availability and setup when you request a proposal.
Photo: 58
- Board Room — ~540 sq ft, capacity ~26
- Executive Boardroom — ~390 sq ft, capacity ~12
- Franklin Room — ~375 sq ft, capacity ~50
- Typical layouts: boardroom, U‑shape, classroom, theater
| Room | Use case |
|---|---|
| Board Room | Executive meetings, up to ~26 people |
| Executive Boardroom | Small committees or private sessions, up to ~12 people |
| Franklin Room | Breakouts or workshops, up to ~50 people |
Planning, logistics and on‑site support
The hotel provides event planning and catering options (Personal Preference Dining is used for custom menus). Catering, AV, room setup and wedding specialist services are handled through the hotel’s event team; request a function sheet and contract terms early to lock room setups and catering selections.
Hyatt Regency Buffalo is directly connected to the Buffalo Niagara Convention Center by an enclosed skyway; for larger conventions you can combine hotel meeting rooms with convention center exhibit halls. Confirm timing, minimums and staging requirements with the sales team when you book.
Paragraph three: When you make arrangements, clarify arrival times for vendors, loading dock access and parking for buses or trucks — the property offers secured covered self‑parking and valet with fees listed on third‑party sites, and RV/bus parking is available for a surcharge.
- Request a detailed function sheet and AV quote from hotel sales
- Confirm catering minimums and meal service hours (Genesee Public House serves set times)
- Ask about covered loading access and truck/RV parking if you have larger freight
| Logistic item | What to ask the hotel |
|---|---|
| AV & internet | Confirm wired options, projector/screen and bandwidth for live streaming |
| Loading & parking | Loading dock hours, bus/RV parking, on‑site electric vehicle charging |
| Catering & timing | Menu options, breaks schedule, dietary requests |
On‑site dining and F&B timing for events
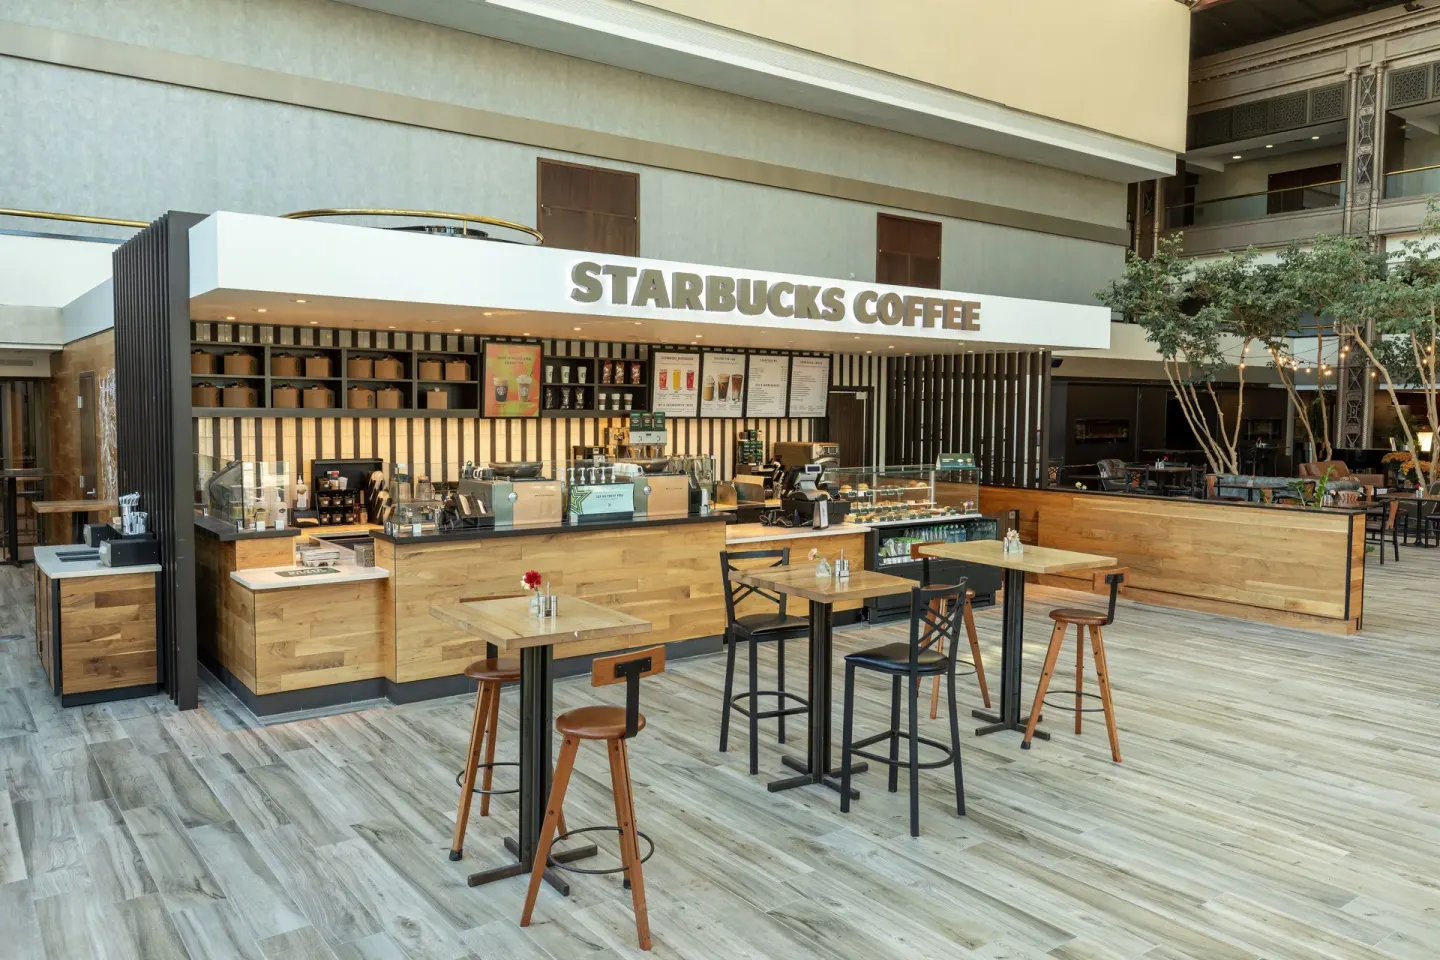
Genesee Public House is the hotel’s main on‑site American restaurant and bar located in the lobby; it serves breakfast daily and offers lunch and dinner with set hours. The property also has a lobby Starbucks for quick coffee breaks and grab‑and‑go options.
If you’re running a meeting or conference, coordinate coffee breaks and plated or buffet meals with the hotel’s catering team to ensure timing matches your session schedule. The hotel advertises a Happy Hour at Genesee Public House Monday–Friday from 3:00–6:00 PM, which can work for early evening networking.
Photo: 49
- Genesee Public House — Breakfast 7:00–11:00 AM; Lunch/Dinner hours vary (11:30 AM start; last service times differ by day)
- Starbucks lobby kiosk — 6:00 AM–6:00 PM (convenient for early arrivals)
- Happy Hour at Genesee Public House — Mon–Fri 3:00–6:00 PM
| Dining outlet | Typical hours (as listed) |
|---|---|
| Genesee Public House | Breakfast 7:00–11:00 AM; lunch/dinner service begins 11:30 AM (closing times vary) |
| Starbucks (lobby) | 6:00 AM–6:00 PM |
Guest rooms and room blocks for business travelers
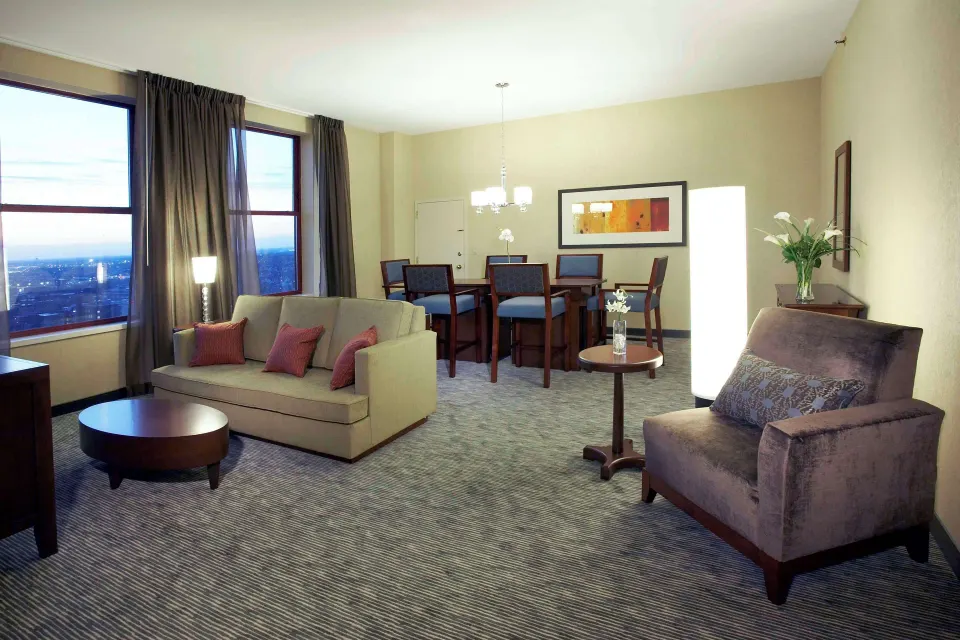
Hyatt Regency Buffalo has a range of room types useful for business travelers booking room blocks: Room, Deluxe Room, Room, City View, Suite (Huron) and Junior Suite among others. The property lists 396 guestrooms including 17 suites (source listing for overall inventory).
When organizing a block, request rooming lists and a cut‑off date from the hotel sales team. Confirm check‑in and check‑out times with the property — many third‑party sources list standard check‑in at 3:00–4:00 PM and check‑out by 11:00 AM, and early/late options are subject to availability.
Photo: 2
- Room types to reference by name when booking: Room; Deluxe Room; Room, Bathtub; Room (Shower); Suite (Huron); Junior Suite; Room, City View
- Confirm number of suites needed (hotel lists 17 suites total)
- Complimentary Wi‑Fi available throughout the property for registered guests
| Room name | Notes |
|---|---|
| Room, City View | Listed at 355 sq. ft., up to 4 guests with King or two Double beds |
| Suite (Huron) | Available in King or two Double bed configurations |
| Junior Suite | King bed; suitable for on‑site meetings or hosting small VIP gatherings |
Hotel facilities that help business groups
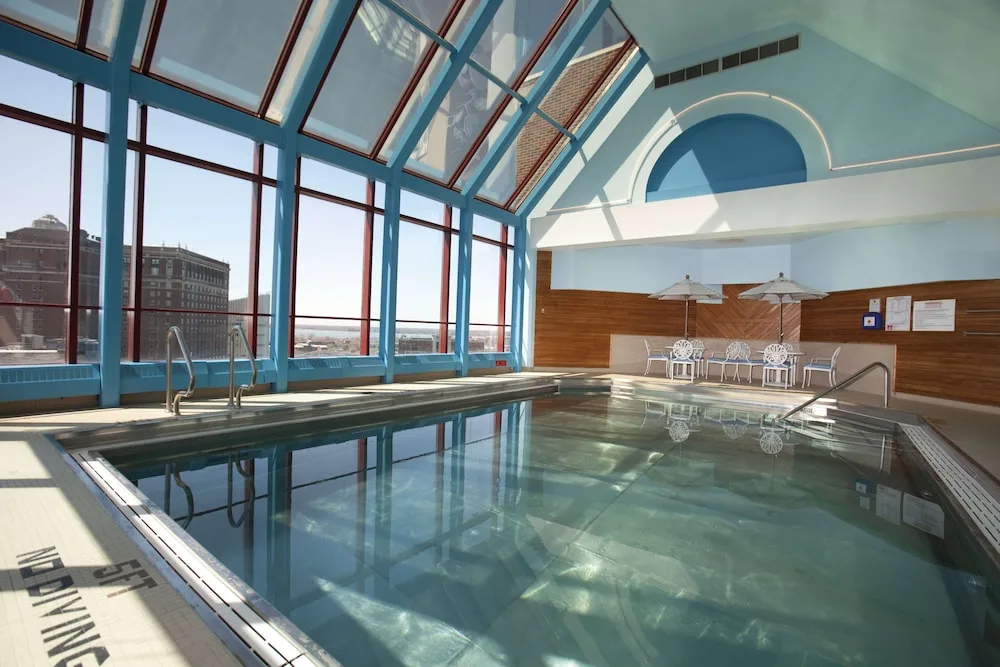
The hotel offers meeting‑friendly amenities that attendees often ask about: a 24‑hour StayFit™ Gym, an indoor heated saltwater pool with skyline views, a 24‑hour business center and on‑site Spa Alexis for pre‑ or post‑event treatments. These facilities can be useful for attendee wellbeing and VIP services.
Parking options include covered secured self‑parking and valet (fees shown on third‑party booking sites); the hotel also has an electric car charging station and options for bus/RV parking for a surcharge. For airport connections, the hotel and third‑party providers list shuttle and taxi/ride‑share options — confirm arrangements in advance.
Photo: 13
- Indoor heated saltwater pool (rooftop skyline views reported by reviews) — check pool hours with front desk
- 24‑hour StayFit™ Gym with cardio and strength equipment
- Spa Alexis — full‑service day spa; hours vary by listing (confirm directly)
- 24‑hour business center with computers and printers
| Facility | Use for meetings |
|---|---|
| StayFit™ Gym | Attendee wellness and 24‑hour access |
| Indoor pool | Relaxation for attendees; check hours and rules |
| Spa Alexis | Treatments for VIPs or speaker prep |