Proposals and weddings: venues, capacities and planner support
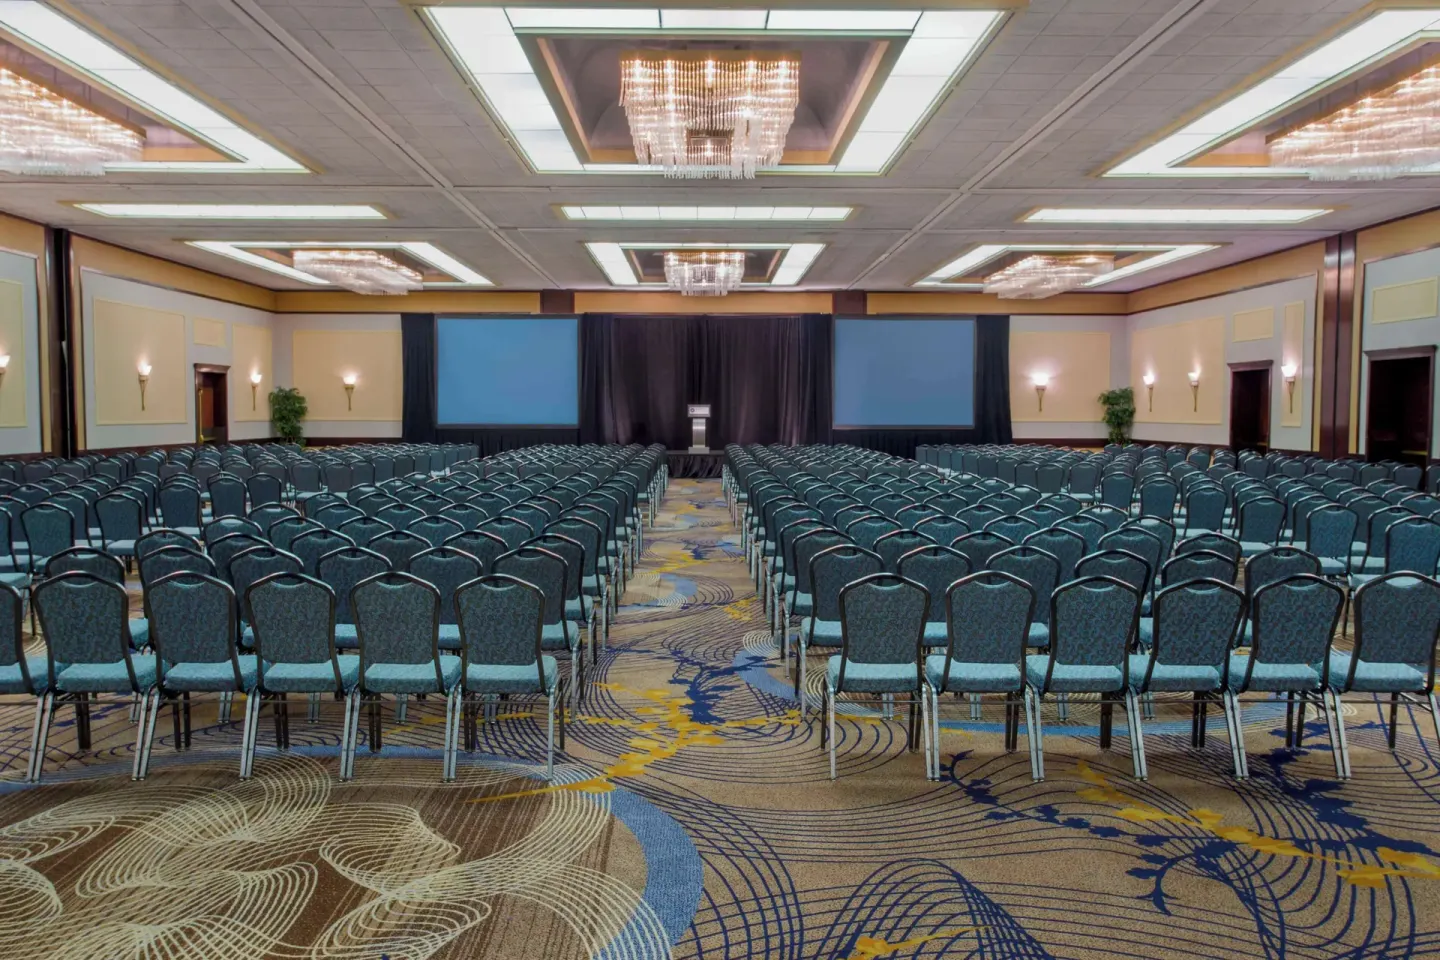
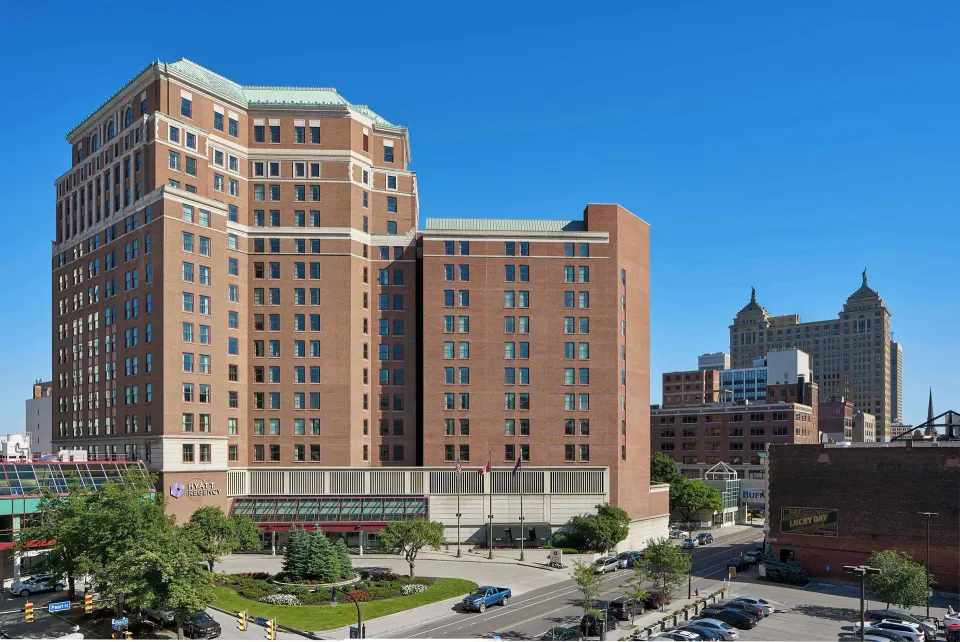
Hyatt Regency Buffalo Hotel and Conference Center offers a full set of wedding and proposal options from intimate rooms to large ballrooms, and provides a dedicated wedding specialist and in-house catering (Personal Preference Dining). Venue sizes range from smaller meeting rooms and the Sun Garden up to the Grand Ballroom, which can accommodate large receptions.
In this guide
Venues and capacities at a glance
The hotel has multiple event spaces suitable for ceremonies, receptions and rehearsal dinners, from boardrooms to ballrooms. Total flexible event space exceeds 21,000 sq. ft. across many rooms, plus direct indoor access to the Buffalo Niagara Convention Center for much larger events.
Published capacities vary by source for some rooms; I list commonly cited figures and note when sources differ.
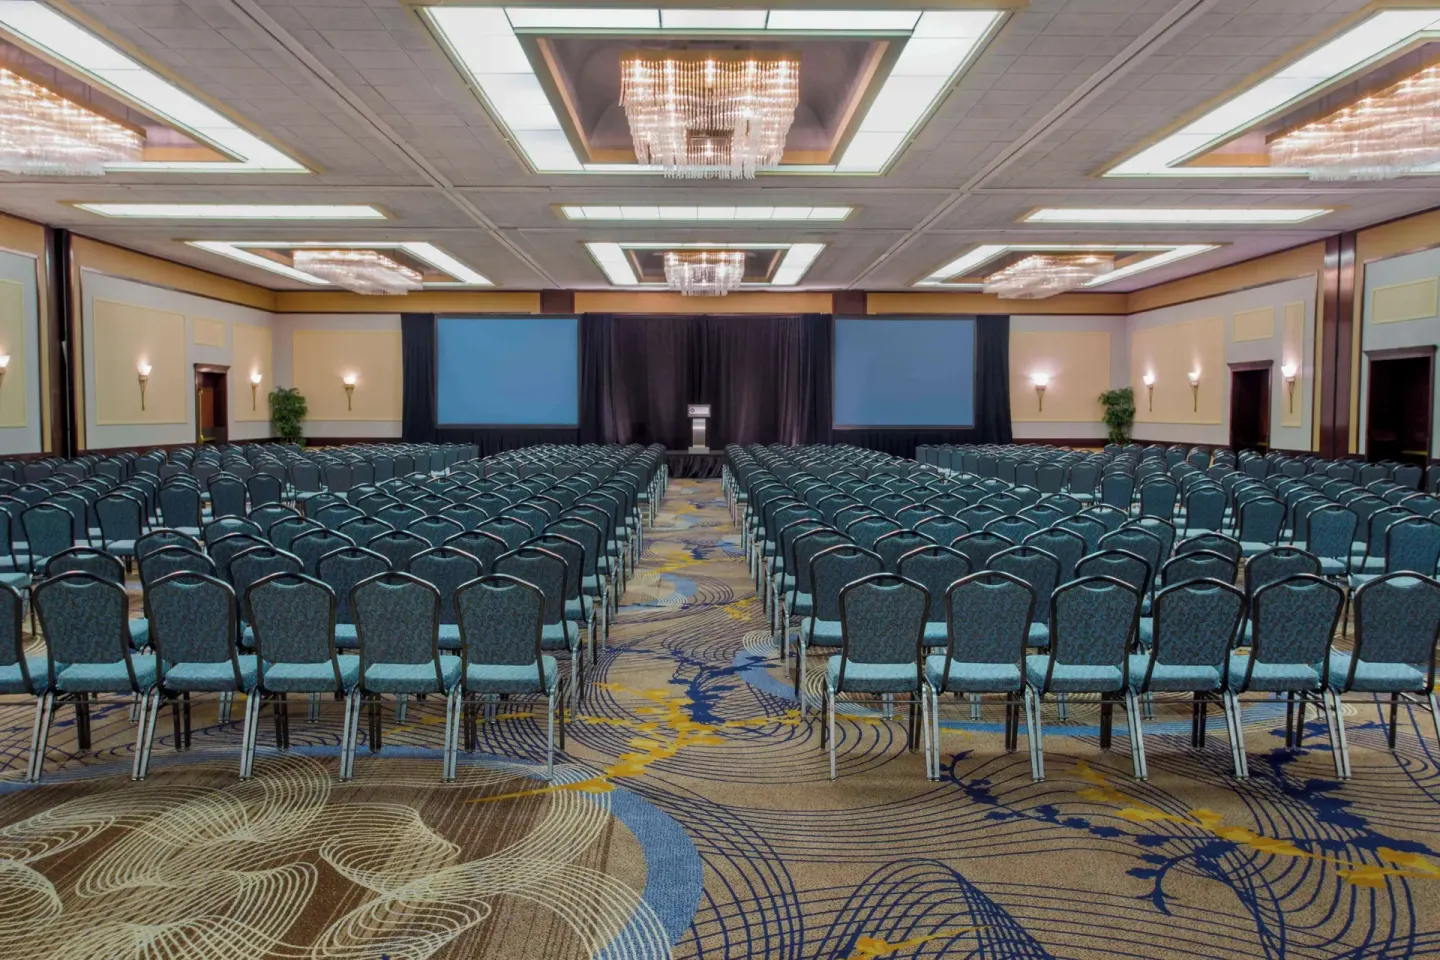
- Grand Ballroom: listed around 10,000–10,125 sq. ft.; capacity cited up to 2,000 standing and ~1,480 seated in some layouts.
- Regency Ballroom: about 3,060 sq. ft.; capacities listed between 200 (banquet) and 325 (some event listings).
- Sun Garden: listed at about 2,688 sq. ft.; commonly cited capacity ~125 for receptions.
- Ellicott Room: ~720 sq. ft.; capacity ~70.
- Genesee Room: commonly used for showers and intimate gatherings; capacity ~120.
- Boardroom / Executive Boardroom: small boardroom options (e.g., Boardroom capacity ~26; Executive Boardroom ~12).
| Room | Typical Size / Note | Commonly Cited Capacity |
|---|---|---|
| Grand Ballroom | ≈10,000–10,125 sq. ft. | Up to 2,000 standing; ~1,480 seated (varies by source) |
| Regency Ballroom | ≈3,060 sq. ft. | 200–325 (source-dependent) |
| Ellicott Room | ≈720 sq. ft. | ≈70 |
| Sun Garden | ≈2,688 sq. ft. | ≈125 |
| Genesee Room | smaller banquet room | ≈120 |
Planner support, catering and wedding services
Hyatt Regency Buffalo provides a dedicated wedding specialist to help plan ceremonies and receptions. The hotel offers in-house catering with a program called Personal Preference Dining to customize menus for your event.
Catering and wedding spend tiers are tied to World of Hyatt Bonus Points in the hotel's wedding materials; for exact menu options, pricing, and packages, contact the wedding specialist directly since menus and pricing change.
- Dedicated wedding specialist available to coordinate logistics and vendor needs.
- On-site catering (Personal Preference Dining) with customizable menus.
- Ceremony setups can be configured in different styles (e.g., round or chapel seating).
| Service | What to expect |
|---|---|
| Wedding specialist | Help with timeline, room setup, catering choices and vendor coordination |
| Catering | Custom menus through Personal Preference Dining; hotel handles food service |
| Room setups | Ballroom and ceremony rooms can be arranged in round, chapel or banquet styles |
Ceremony and reception setups
The hotel can host ceremonies and receptions indoors in ballrooms, in smaller meeting rooms for intimate gatherings, and they list a Sun Garden for receptions with a downtown sense of place. Teams can set a ceremony room in round or chapel style to match your vision.
Because capacities and exact configurations depend on layout, guest count, and AV/staging needs, ask the wedding specialist for sample floor plans and confirmed capacities for your specific date.
- Common formats: ceremony-only (chapel-style seating), seated banquet, cocktail/reception (standing or mixed), buffet or plated dining options.
- Ask for sample floor plans for the Grand Ballroom and Regency Ballroom to confirm seating, dance floor and stage placement.
- The hotel's connection to the Buffalo Niagara Convention Center can be useful if you need much larger contiguous space.
| Setup | Typical uses |
|---|---|
| Chapel style | Ceremony seating with aisle |
| Banquet (rounds) | Seated reception with plated service |
| Reception / Cocktail | Open space for mingling and stations |
Guest rooms and suite options for couples and out-of-town guests
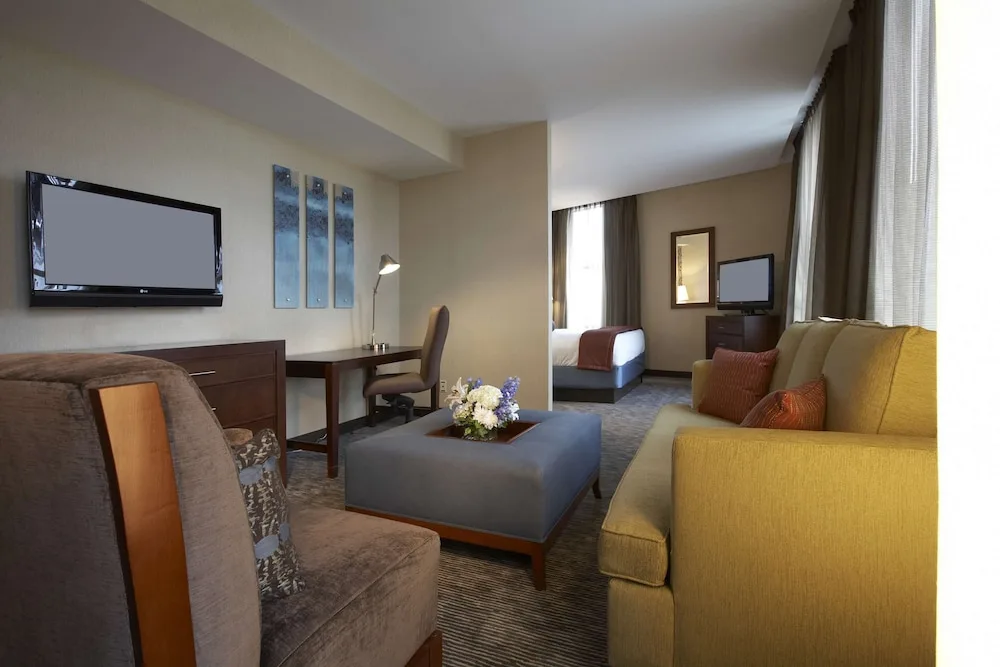
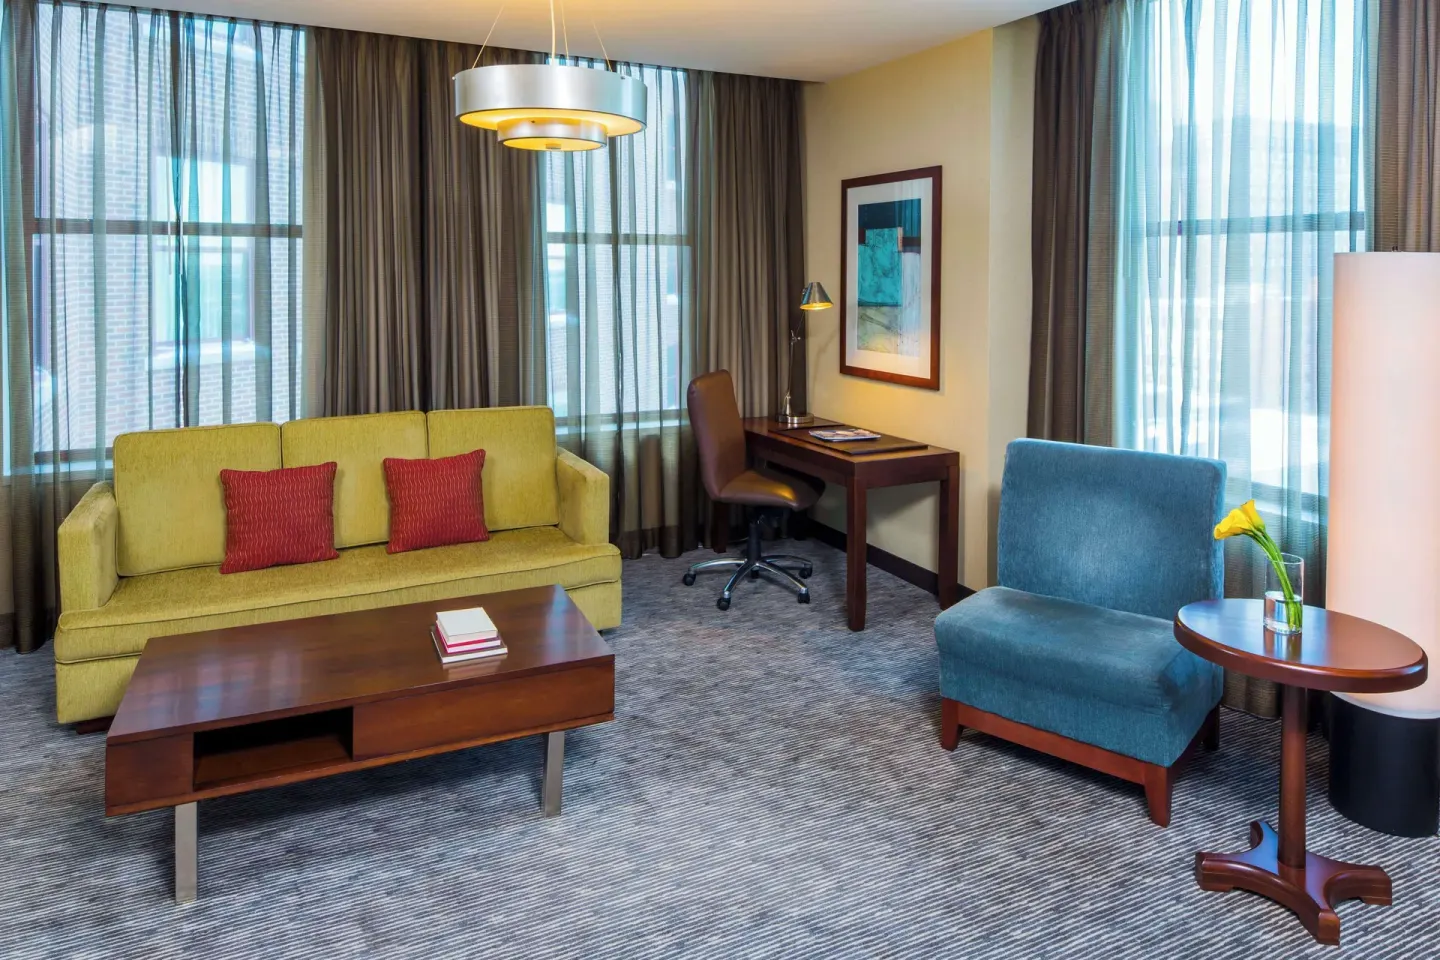
The hotel has 396 guestrooms including 17 suites. Room types include Room, Deluxe Room, Room, Bathtub, Room (Shower), Suite (Huron), Junior Suite, and Room, City View — use the exact room names when booking to ensure the bed configuration you want.
For wedding weekends, blocks can typically be arranged; confirm room-block policies, rates and any room-block cut-off dates with the sales or wedding team.
- Rooms you can request by name: Room; Deluxe Room; Room, Bathtub; Room (Shower); Suite (Huron); Junior Suite; Room, City View.
- Room, City View is listed as 355 sq. ft. and can sleep up to 4 guests (King or 2 Double Beds).
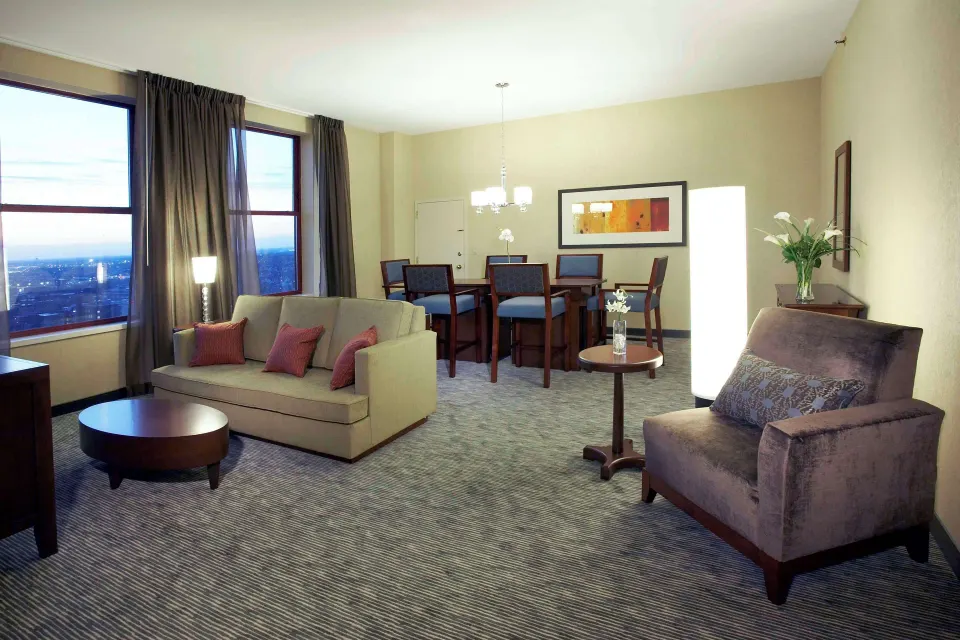
- Suites (including Suite (Huron) and Junior Suite) provide additional living space useful for getting-ready photos and holding small pre-wedding gatherings.
| Room type | Note |
|---|---|
| Room, City View | 355 sq. ft.; 4 guests max; King or 2 Double Beds |
| Suite (Huron) | Suite option listed with King or 2 Double Beds |
| Junior Suite | One-bedroom suite option |
On-site services, accessibility and practical logistics
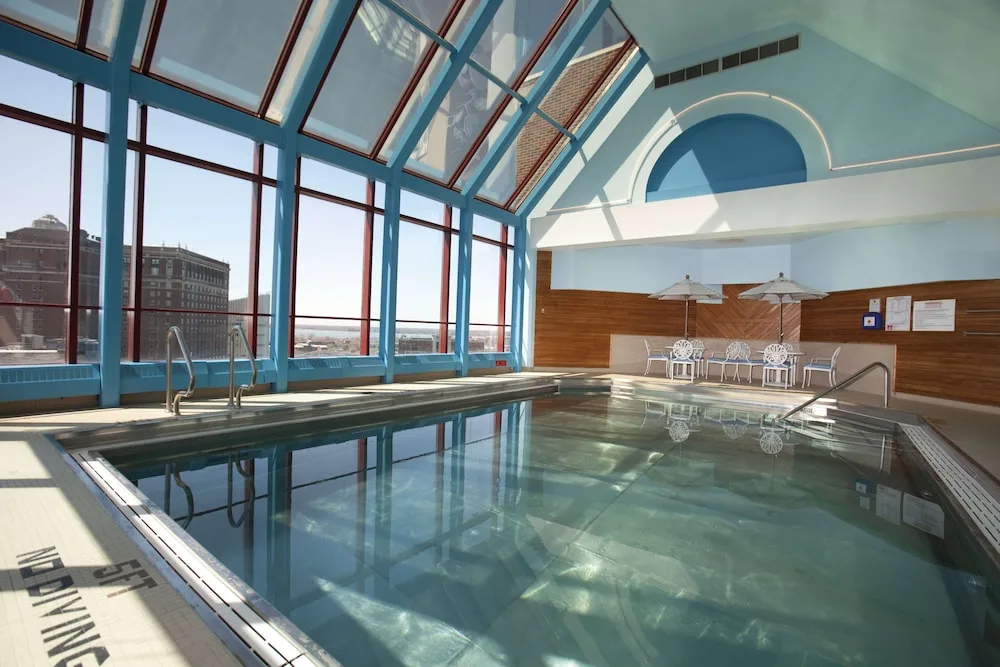
Hyatt Regency Buffalo provides an indoor pool (heated saltwater pool reported by reviews), a 24-hour StayFit™ Gym, Spa Alexis (a day spa just off the lobby), on-site Genesee Public House restaurant and a lobby Starbucks. Complimentary Wi‑Fi is available throughout the property.
Parking options include covered secured self-parking and valet parking (both published with fees by third-party sites); an electric car charging station is on site. The hotel is wheelchair-accessible with accessible routes and public washrooms.
- Pool: indoor saltwater pool (hours not published — confirm with front desk).
- Fitness: 24-hour StayFit™ Gym with cardio and strength equipment.
- Spa: Spa Alexis offers massages, facials and salon services (hours vary by listing).
- Parking: covered self-parking and valet (fees published on third-party sites).
- Accessibility: wheelchair-accessible path of travel and accessible registration desk.
| Service | Note / What to check |
|---|---|
| Pool | Heated indoor saltwater pool — check hours and rules with front desk |
| Parking | Covered self-parking and valet available (fees apply) |
| Spa | Spa Alexis: appointment-based; check spa hours and treatment menu |
Nearby attractions and transport for guests
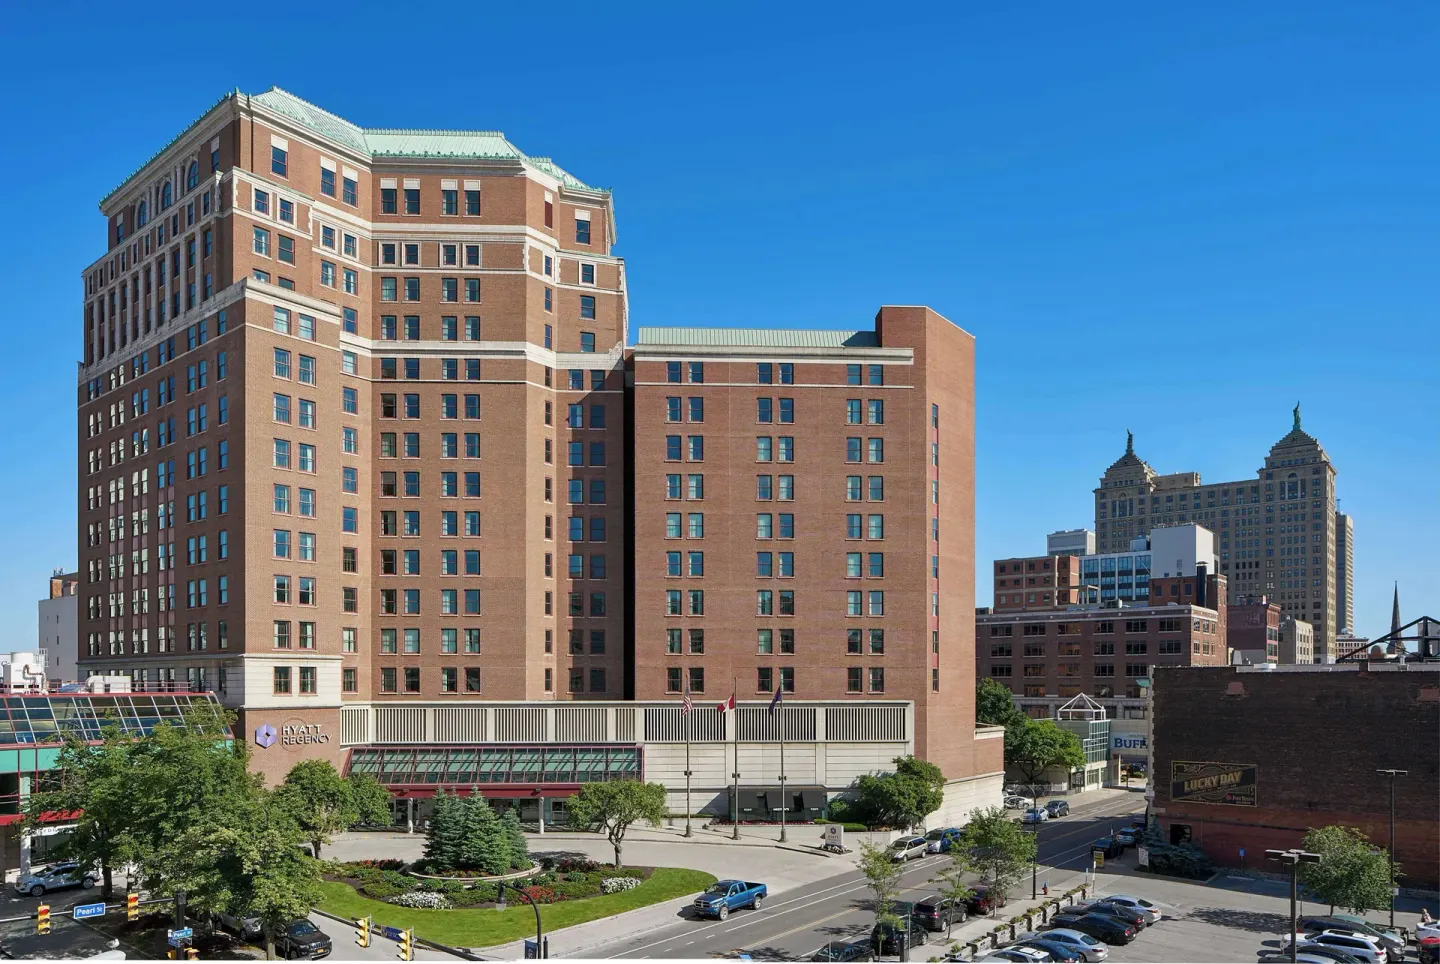
The hotel sits at Two Fountain Plaza in downtown Buffalo and is directly connected by skyway to the Buffalo Niagara Convention Center. Canalside, Shea’s Performing Arts Center and Chippewa Street nightlife are all within a short walk.
Niagara Falls is a common day trip from the hotel — roughly a 20–30 minute drive depending on route and border wait times if crossing into Canada. The Amtrak Exchange Street station and Buffalo Metro Rail access are within walking distance for guests using public transit.
- Walking distance: Canalside, Fountain Plaza, Buffalo Niagara Convention Center, Shea’s Performing Arts Center.
- Day trip: Niagara Falls ≈ 20–30 minutes by car from downtown Buffalo (allow extra time to cross the border).
- Airport: Buffalo Niagara International Airport (BUF) is about 10 miles / roughly 20 minutes by car; check local shuttle or rideshare options.
| Attraction | Approximate travel |
|---|---|
| Canalside / waterfront | About a 5-minute walk |
| Shea’s Performing Arts Center | About a 5-minute walk |
| KeyBank Center | Just over 1 mile; walkable or short transit/ride |